

64 Blodgett AveSwampscott, MA 01907
Mortgage Calculator
Monthly Payment (Est.)
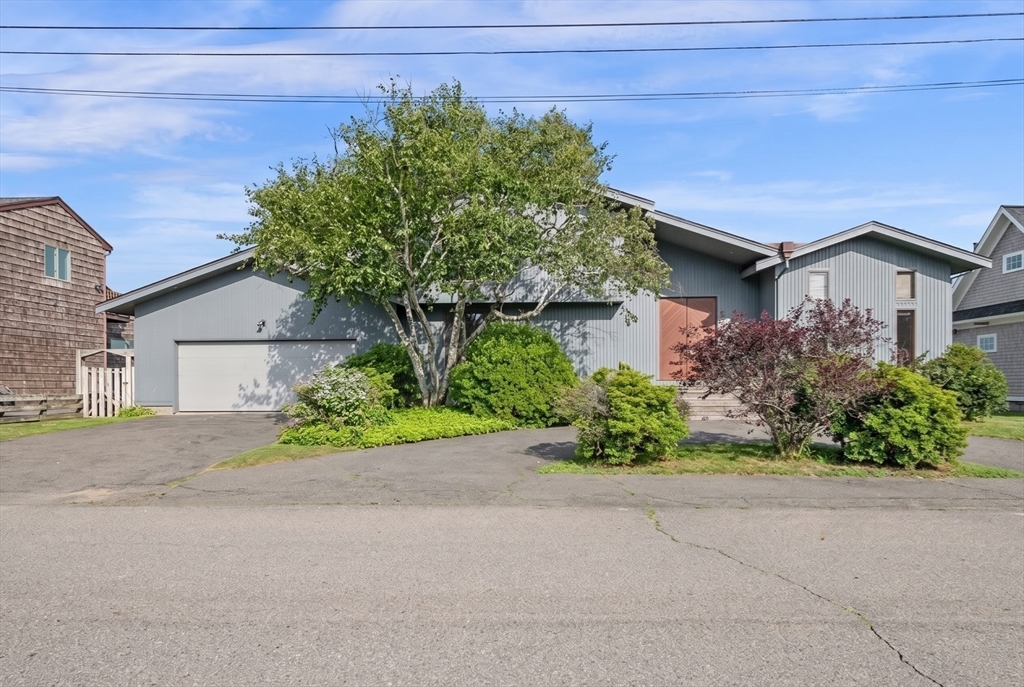
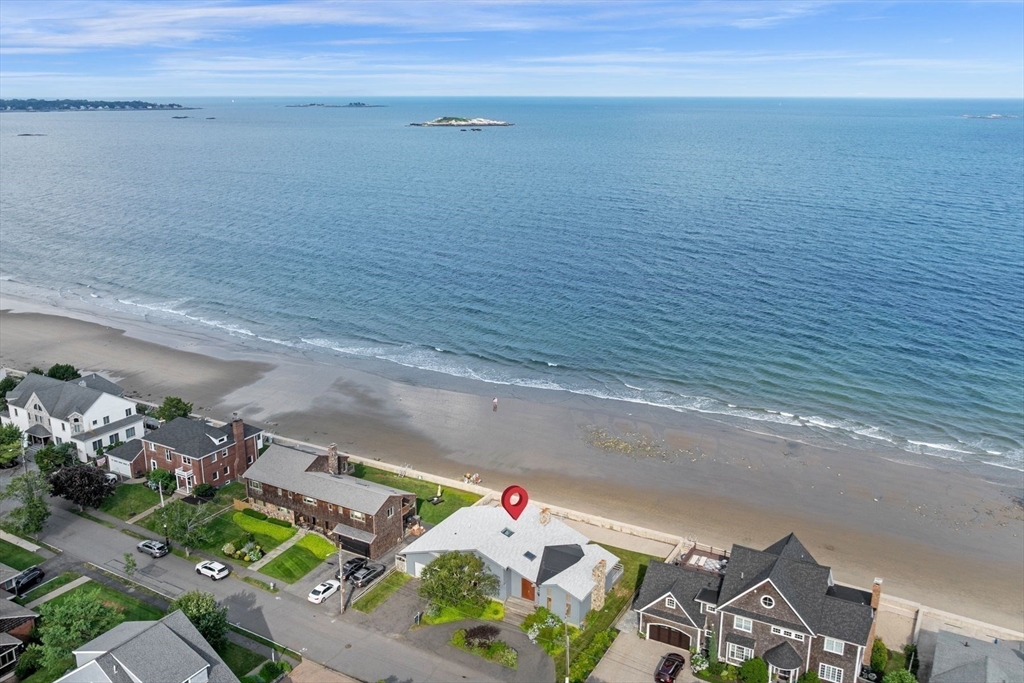
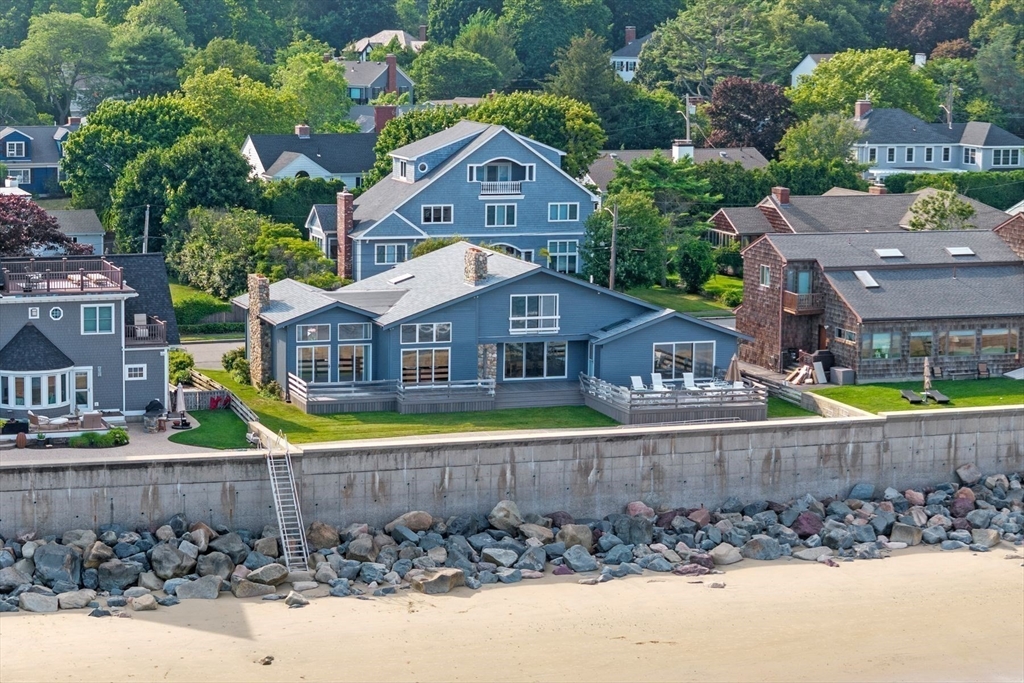
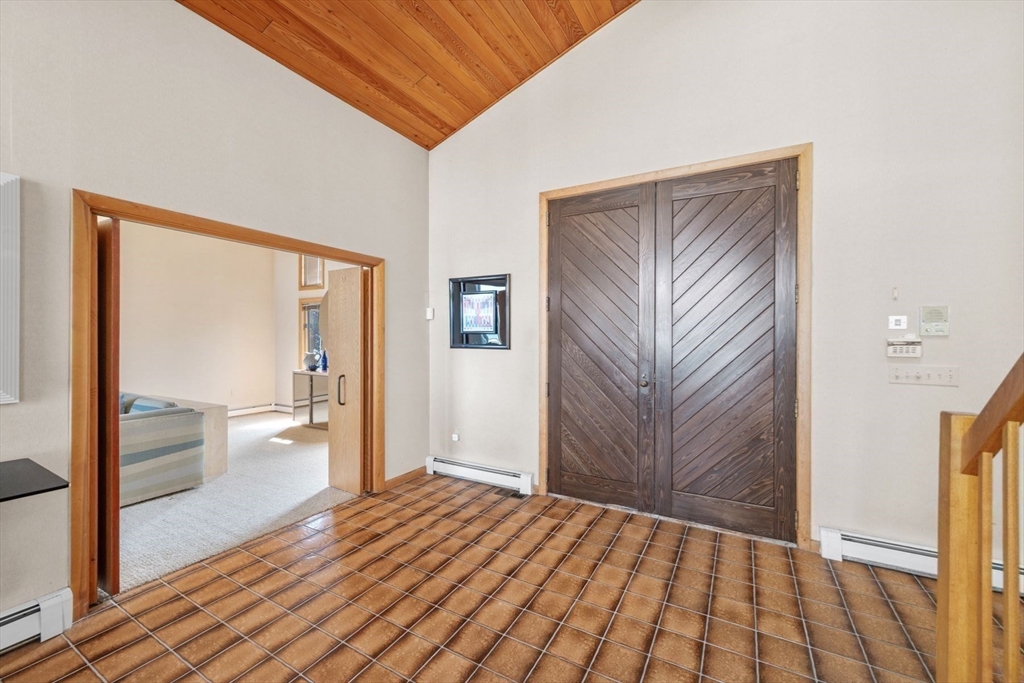
$10,014Direct Waterfront & set on a quiet side street in one of Swampscott’s most exceptional locations, this 2-bedroom, 2.5-bath home offers direct access to a beautiful stretch of sandy beach between Preston and Phillips Beaches. Gorgeous grounds & an incredible back yard with private stairs lead from the property to the shoreline, where approximately one mile of beach provides an idyllic setting for swimming, strolling and enjoying life by the ocean. Designed to embrace the setting, the home features a dramatic open-concept interior with vaulted ceilings, expansive windows and sweeping water views. Multiple living areas open to an enormous oceanfront deck spanning the length of the home—an exceptional space for relaxing and entertaining. Additional highlights include a spacious primary suite overlooking the ocean, an attached two-car garage & an expansive lower level with tremendous potential for additional finished space. A rare opportunity to own such a special home in this incredible location.
| 3 weeks ago | Listing updated with changes from the MLS® | |
| 3 weeks ago | Status changed to Pending | |
| a month ago | Listing first seen on site |

The property listing data and information, or the Images, set forth herein were provided to MLS Property Information Network, Inc. from third party sources, including sellers, lessors, landlords, and public records, and were compiled by MLS Property Information Network, Inc. The property listing data and information, and the Images, are for the personal, non-commercial use of consumers having a good faith interest in purchasing, leasing or renting listed properties of the type displayed to them and may not be used for any purpose other than to identify prospective properties which such consumers may have a good faith interest in purchasing, leasing or renting. MLS Property Information Network, Inc. and its subscribers disclaim any and all representations and warranties as to the accuracy of the property listing data and information, or as to the accuracy of any of the Images, set forth herein.
Last checked 2026-09-05 06:31 AM UTC